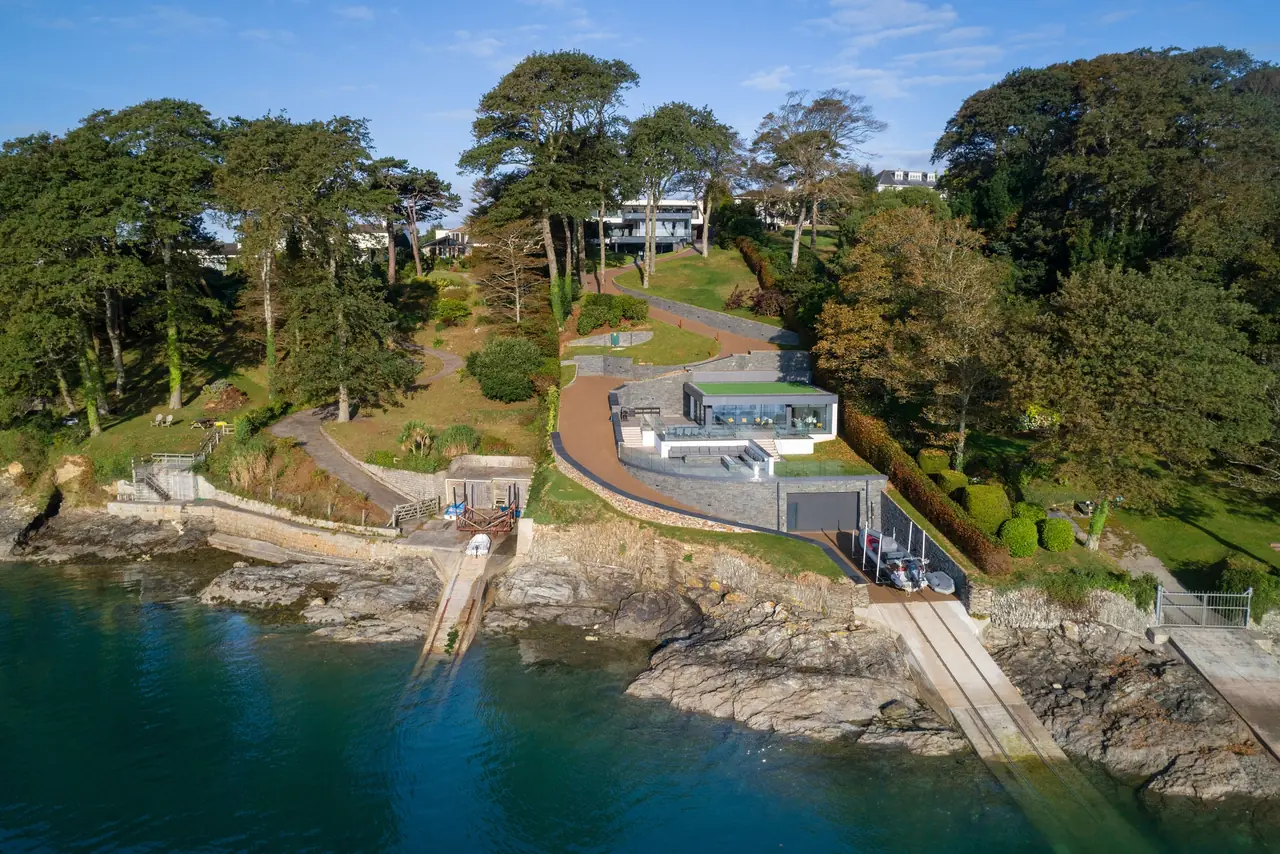
Island E, Dubai Islands: a waterfront villa from plot to keys
A British family, an 8,050 sq ft waterfront plot and a house that has to be designed, approved and built. How the project runs with Eastbridge on their side.
Illustrative case study- Location
- Island E, Dubai Islands (Nakheel)
- Plot
- Waterfront, 8,050 sq ft
- Plot price
- AED 17.6m (AED 2,188 per sq ft)
- Permitted
- Basement, ground and two floors; 12.5 m; FAR 0.97
- House
- 7,800 sq ft above ground, 3,200 sq ft basement
- Owners
- A British family relocating from London
The plot review: what the brochure doesn't say
The family are choosing between a beach plot at around AED 2,346 per sq ft and a waterfront plot at around AED 2,188, both on Nakheel's September 2026 price sheet. Plots on Island E are paid in seven instalments from booking to September 2029. Before they submit an expression of interest, we review both plots and the draft development controls.
- Shoreline rules can tighten. The draft controls allow the rules along the shoreline to be tightened after marine assessments. On a beach plot that is a design risk the owners would carry. They choose the waterfront plot.
- Draft is not final. The controls are finalised with the sale and purchase agreement. We list the points to confirm in writing before signing: how basement area is treated, setbacks, site coverage, any deadline to start or finish building, and when the plot will have roads and services.
- The house the rules allow. A floor area ratio of 0.97 on 8,050 sq ft gives about 7,800 sq ft above ground, over ground and two upper floors within 12.5 m, plus a basement.
- The real total. Plot, design, approvals, construction, landscaping and contingency come to about AED 33.2m before furniture. The owners go ahead knowing the whole number, not just the plot price.
The cash plan nobody else draws
The plot instalments do not stop when building starts. In this programme, construction runs through 2028 and 2029 while four plot payments are still due. The year of peak outgoings is 2028, at about AED 14.7m. The owners arrange their funding for that before they commit.
- Plot instalments
- Build, design and fees
| Year | Plot (AED m) | Build and fees (AED m) | Total (AED m) |
|---|---|---|---|
| 2026 | 3.52 | 0.05 | 3.57 |
| 2027 | 4.93 | 0.80 | 5.73 |
| 2028 | 4.58 | 10.08 | 14.66 |
| 2029 | 4.58 | 4.16 | 8.74 |
Plot payment schedule
| Instalment | Share | AED m |
|---|---|---|
| Oct 2026 | 20% | 3.52 |
| Mar 2027 | 15% | 2.64 |
| Sep 2027 | 13% | 2.29 |
| Mar 2028 | 13% | 2.29 |
| Sep 2028 | 13% | 2.29 |
| Mar 2029 | 13% | 2.29 |
| Sep 2029 | 13% | 2.29 |
A wish list that didn't fit the plot
The family's first wish list comes to about 10,400 sq ft above ground: five bedroom suites, a guest suite, a gym, a cinema, staff quarters and a large kitchen and family room. The plot allows about 7,800.
Rather than cut rooms, we reorganise. The gym, cinema, staff quarters and plant move to a 3,200 sq ft basement, subject to how the final controls treat basement area. The guest suite becomes a flexible ground-floor room. Every room the family cares about stays, and the house fits the rules before an architect has drawn a line.
Then the budget, built from the bottom up: construction at a luxury rate per square foot for the house above ground, a separate rate for the basement with its dewatering and waterproofing, external works, design fees, authority fees and a 10% contingency held by the owners, not the contractor.
| Approved budget, excluding plot and furniture | AED m |
|---|---|
| Main contract: structure, envelope, MEP and fit-out | 12.00 |
| External works, pool and landscaping | 1.00 |
| Design team, interior design and consultant of record | 1.04 |
| Nakheel, authority and utility connection fees | 0.30 |
| Contingency, held by the owners | 1.30 |
| Total approved budget | 15.64 |
Eastbridge's own fee is not included in these figures; set it against the cost avoided shown at the end. Construction rates sit inside published 2025–26 ranges for luxury villas in Dubai (around AED 900 to 1,400 per sq ft). Design fees of about 8% sit inside the published 6–12% range for full design and engineering.
Choosing the architect on more than the fee
We shortlist three architects with villa experience and a registered consultant able to act as consultant of record. Their fee proposals look far apart until they are read side by side: one excludes interior coordination, another excludes the construction-stage duties of the consultant of record. Normalised, the gap closes to a few per cent.
The owners appoint the practice whose villas they like best and whose scope is complete, and appoint their interior designer at the same time, so joinery, lighting and services are designed together from the start. They live in London throughout the design stage; we run a fortnightly design meeting by video and a decision log they can read on their phones.
The concept came back AED 2.3m over budget
The concept is beautiful. The cost plan puts it at about AED 17.9m against an approved AED 15.64m. Left alone, that gap would have surfaced at tender, when it is far more expensive to fix. Instead we run a value review with the architect and engineers.
| Change | Saving (AED m) |
|---|---|
| Structure Simplified the structural grid so the cantilevered terrace no longer needed deep transfer beams. Same overhang, less steel and concrete. | 0.65 |
| Glazing Kept the full-height sliding glass on the water elevation; standard high-performance frames elsewhere. The view from every main room is unchanged. | 0.90 |
| Stone Imported stone where it is touched and seen: entrance, living floors and the pool surround. Porcelain in plant, staff and service areas. | 0.50 |
| Cooling and services Heat-load calculation after the glazing change let the cooling plant drop a size. Smaller plant room, lower running costs. | 0.25 |
| Total designed out before tender | 2.30 |
None of these changes is visible from the garden or the water. The design goes to Nakheel's design review and then to permit, both submitted by the consultant of record, with the cost plan back on budget.
The cheapest bid was the most expensive
Four contractors price the same drawings. On the headline numbers, Contractor A is AED 0.75m cheaper than the next lowest bid. Put on a like-for-like basis, adding back what each bid leaves out and correcting what each under-prices, it is the most expensive of the four.
- Headline price
- Normalised, like-for-like
| Bid | Headline | Normalised | What we found |
|---|---|---|---|
| Contractor A | 11.85 | 13.90 | Lowest headline price. Pool and landscaping excluded (AED 1.0m); provisional sums of AED 1.6m against AED 0.6m in other bids; 14-month programme no one could achieve. |
| Contractor B | 12.95 | 13.05 | Complete scope, realistic 18-month programme, named site manager and MEP lead. Small allowance added for a missing pool plant item. |
| Contractor C | 13.40 | 13.40 | Complete and well-presented. Simply the most expensive. |
| Contractor D | 12.60 | 13.35 | Preliminaries priced for 12 months of site staff on an 18-month job; the shortfall would have come back as claims. |
The owners appoint Contractor B. After clarification and negotiation the lump sum is agreed at AED 12.88m, with ground risk, programme and a named site team written into the contract, and the long-lead glazing ordered as an early package.
Nineteen months on site
Every week the owners receive a photo update; every month, a written report with progress, the forecast final cost, the risks and the decisions they need to make. The moments that decide the final account look like this.
- Month 15
Long-lead glazing
The sliding glass for the water elevation has a 26-week lead time.
Ordered as an early package straight after contract award, with drawings checked before production.
Glazing arrives in time for the envelope; no knock-on delay to fit-out.
- Month 18
Dewatering
The contractor claims AED 640,000 for extra dewatering in the basement excavation.
The ground investigation was issued with the tender and the contract put ground risk with the contractor. Only the extra 1.2 m of basement depth the owners added in month 17, for a wine store, is a genuine change.
Agreed at AED 85,000.
- Month 20
Owners' upgrades
The owners want a larger kitchen and a better home automation system.
Both priced by the contractor and checked before anything is instructed, with the time effect stated. The owners decide with the number in front of them.
AED 410,000 approved from contingency, no delay.
- Month 24
Valuation 9
The monthly payment application claims AED 1.42m.
Measured on site against the programme: façade cladding claimed as complete is 60% fixed, and loose materials are not yet protected on site.
AED 1.11m recommended. The balance is paid the following month, once the work is done.
- Month 29
Delay claim
The contractor seeks an 11-week extension of time, citing late information and shamal winds.
Records show joinery information from the interior designer was five weeks late, causing four weeks of critical delay. Wind days were within the contract allowance.
Four weeks granted, with four weeks of time-related cost. The owners keep their right to delay damages beyond that.
The monthly report
One page the owners can read in five minutes, wherever they are. This is month 27.
Progress
61% 3% behindPlanned 64%. Recovery plan agreed for fit-out.Forecast final cost
AED 15.12m Within budgetBudget AED 15.64m, including AED 0.52m of contingency not yet committed.Decisions needed from you
- Pool tile and coping sample, by the 14th
- Kitchen joinery shop drawings, by the 18th
- Garden lighting scheme, by the 25th
Payment recommendation
Valuation 12: AED 0.98m claimed, AED 0.91m recommendedTop risk
Shamal season during glazing installation; protection plan in placeIllustrative. Reports are tailored to each client.
Keys, and nothing left to chase
Handover is planned from the start of construction. We walk the house room by room and system by system, witness the commissioning of the cooling, water, pool, lighting and security systems, and issue the snag list in sections as areas finish. Three hundred and twelve items are recorded; all are closed before the owners accept the house.
The handover file is complete on the day: completion certificate, as-built drawings, warranties, operation and maintenance manuals, test certificates, and a schedule of keys and codes. Retention is released only when the defects period ends with nothing outstanding.
The final account
| Final account, excluding plot and furniture | AED m |
|---|---|
| Main contract and externals: agreed lump sum | 12.880 |
| Owners' upgrades (kitchen, home automation) | 0.410 |
| Dewatering: the genuine change only | 0.085 |
| Design development and agreed site variations | 0.275 |
| Extension of time: four weeks of time-related cost | 0.100 |
| Design team, interior design and consultant of record | 1.040 |
| Nakheel, authority and utility connection fees | 0.300 |
| Total | 15.090 |
Against an approved budget of AED 15.64m, the house comes in AED 0.55m under, having used AED 0.75m of the AED 1.30m contingency, AED 0.41m of it on upgrades the owners chose. Handover is four weeks later than the original programme, exactly the extension agreed.
Where the difference came from
| Cost avoided against the first numbers on the table | AED m |
|---|---|
| Design brought back to budget before tender | 2.30 |
| Lowest headline bid avoided (normalised cost difference) | 0.85 |
| Dewatering claim reduced to the genuine change | 0.56 |
| Extension of time held to four weeks, not eleven | 0.16 |
| Total | 3.87 |
The programme
- Pre-construction stages
- Construction
How this case study was built
The plot size, price per square foot, payment schedule, floors, height limit and floor area ratio are Nakheel's published Island E figures (price and payment plan sheet and draft development control regulations, 24 September 2026). Construction rates sit within published Dubai ranges: Engel & Völkers (December 2025) and Real Estate Club Dubai. Design fees sit within the 6–12% range published by Optimal Engineering. The family, the contractors, the events and the outcome are invented to show how we work and how the numbers move. Nothing here is a forecast for a particular plot; for that, we carry out a plot review.
- Nakheel: Bay Estate, Island E price and payment plan sheet, masterplan and draft development control regulations, issued 24 September 2026
- Engel & Völkers: construction cost in Dubai
- Real Estate Club Dubai: villa architects, fees and timelines
- Optimal Engineering: cost to build a villa in Dubai
Buying on Island E?
Send us the plot number, or the plots you are choosing between. We will tell you what you can build and what it will really cost.